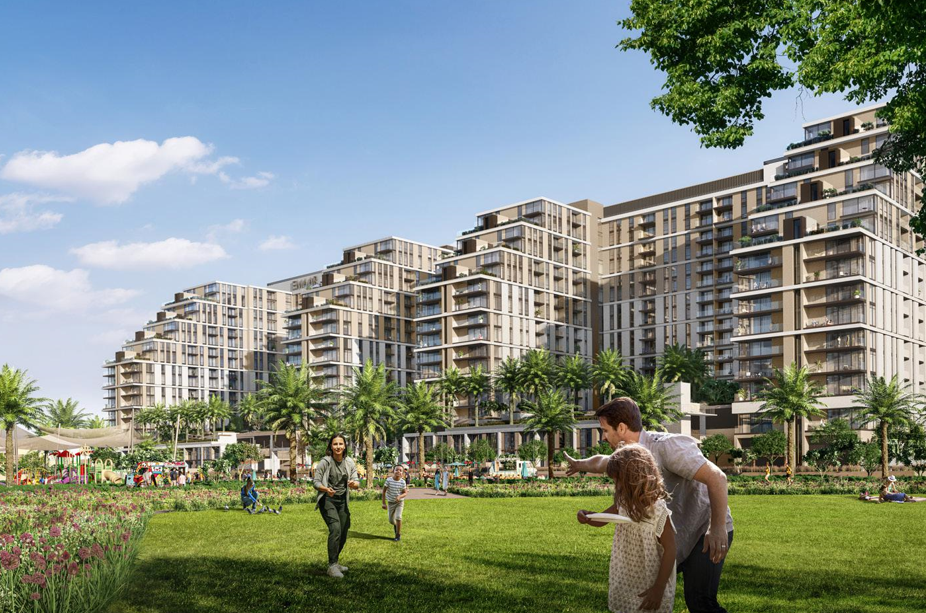
Project Overview
At Sustainable BIM Engineering, we successfully completed the Residential, a landmark project that redefines modern homespace design. Our team provided end-to-end construction services including planning, architectural design, structural engineering, and interior fit-outs, ensuring the project was completed on time and within budget.
Challenge
Designing a large-scale office complex in a dense urban area with strict zoning regulations and limited construction space.
Solution
Our experts applied innovative construction methods including modular building systems, advanced project scheduling.
Project Details
Client: GlobalTech Corporation
Location: Central Business District, Jakarta
Project Type: Commercial – Corporate Office Complex
Size: 25,000 m² (30 Floors)
Completion Date: August 2025
Scope of Work: Design & Build, Structural Engineering, Interior Finishing
Duration: 18 Months
Planning & Design
Developed a modern architectural plan focusing on space optimization.
Structural Engineering
Implemented reinforced steel frameworks for long-term durability.
Sustainable Practices
Integrated green building solutions including solar panels, rainwater harvesting
Interior Fit-Out
Designed collaborative open spaces, private offices, and high-tech meeting rooms.
 Sustainable BIM Engineering